
Work 04 · Niddrie · completed 2019
12 Michael Court, Niddrie
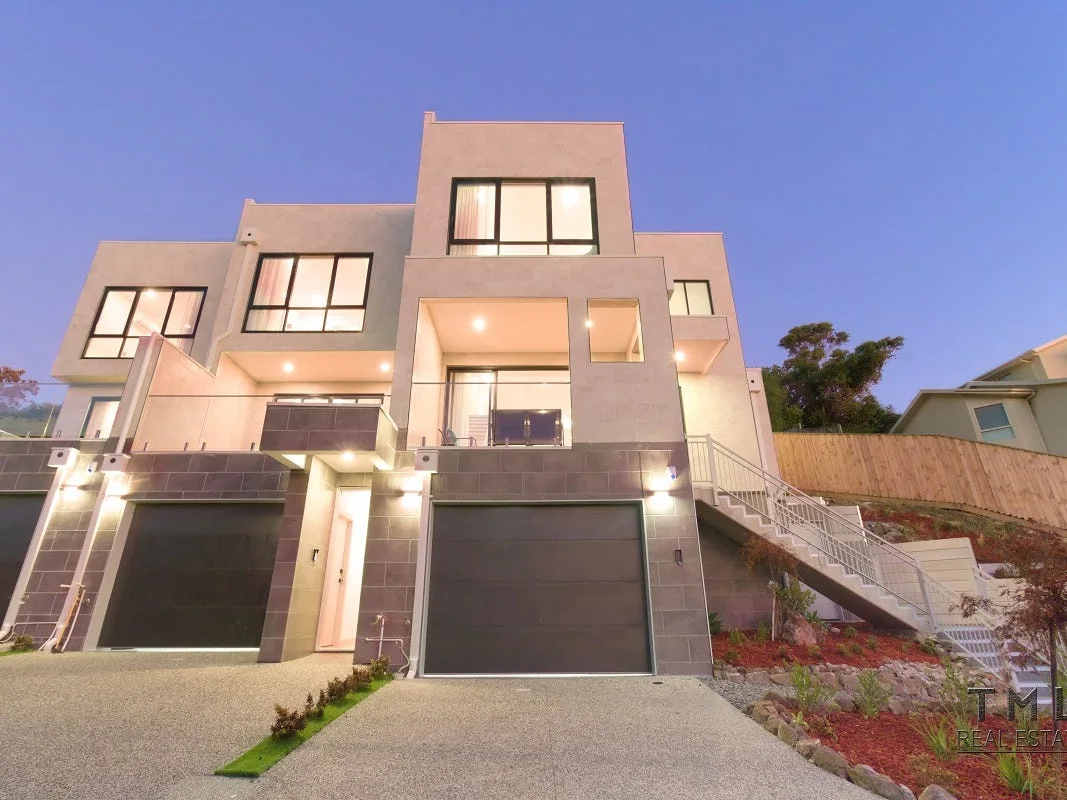
Three contemporary villas on a 693 m² court site, stepping down the slope to take the outlook over Steele Creek.
- Dwellings
- 03
- Site area
- 693
- Storeys
- 03
- Completed
- 2019
Unit schedule
3 units
| Unit | Beds | Baths | Total |
|---|---|---|---|
| Unit 1 | 3 | 2 | – |
| Unit 2 | 3 | 2 | – |
| Unit 3 | 4 | 2 | – |
All 3 sold.
Specification
Three contemporary villas on a 693 m² court site, marketed as Michael Court Views. The site falls away to the rear, so each dwelling steps down the slope and takes its outlook from a tiled terrace on the top floor.
Kitchens run a 40 mm stone island with a waterfall edge and undermount sinks, with butler’s pantries to villas 2 and 3. Engineered timber to the main level, 2.7 metre ceilings to living, walk-in robes to the master.
The court backs onto the greenery along Steele Creek, which runs down to the Avondale Heights parklands and the Maribyrnong River. Keilor Road’s shops, Essendon Station and the freeways are all close.
- Kitchen
- 40 mm island stone bench with waterfall, undermount sinks
- Butler's pantry
- Villas 2 and 3, including sink
- Appliances
- 900 mm stainless steel
- Cabinetry
- Push-close
- Vanities
- 20 mm stone, double vanities to ensuites
- Showers
- Tiled bases, niche to showers
- Flooring
- Engineered timber to main level, upgraded carpet to bedrooms
- Ceilings
- 2.7 m to living
- Lighting
- LED downlights throughout
- Terrace
- Tiled, with views
- Robes
- Walk-in to master, built-in to bedrooms
- Garage
- Timber-look remote door
- Climate
- Ducted heating, split system cooling
- Energy
- 6-star rating
Plates · as built
Drawings · as designed
Held as documents
Drawn before construction, so they differ from the finished buildings.
What's close by
- Rosehill Secondary College
- 0.47 km
- St John Bosco's School
- 0.53 km
- St Bernard's College
- 0.74 km
- Essendon Keilor College
- 2.5 km
- Essendon Grammar School
- 2.8 km
Enquiries
A site like this one?
Send the address and the title plan. We will come back with yield, planning path and a build cost.