
Work 01 · Bulleen · completed 2025
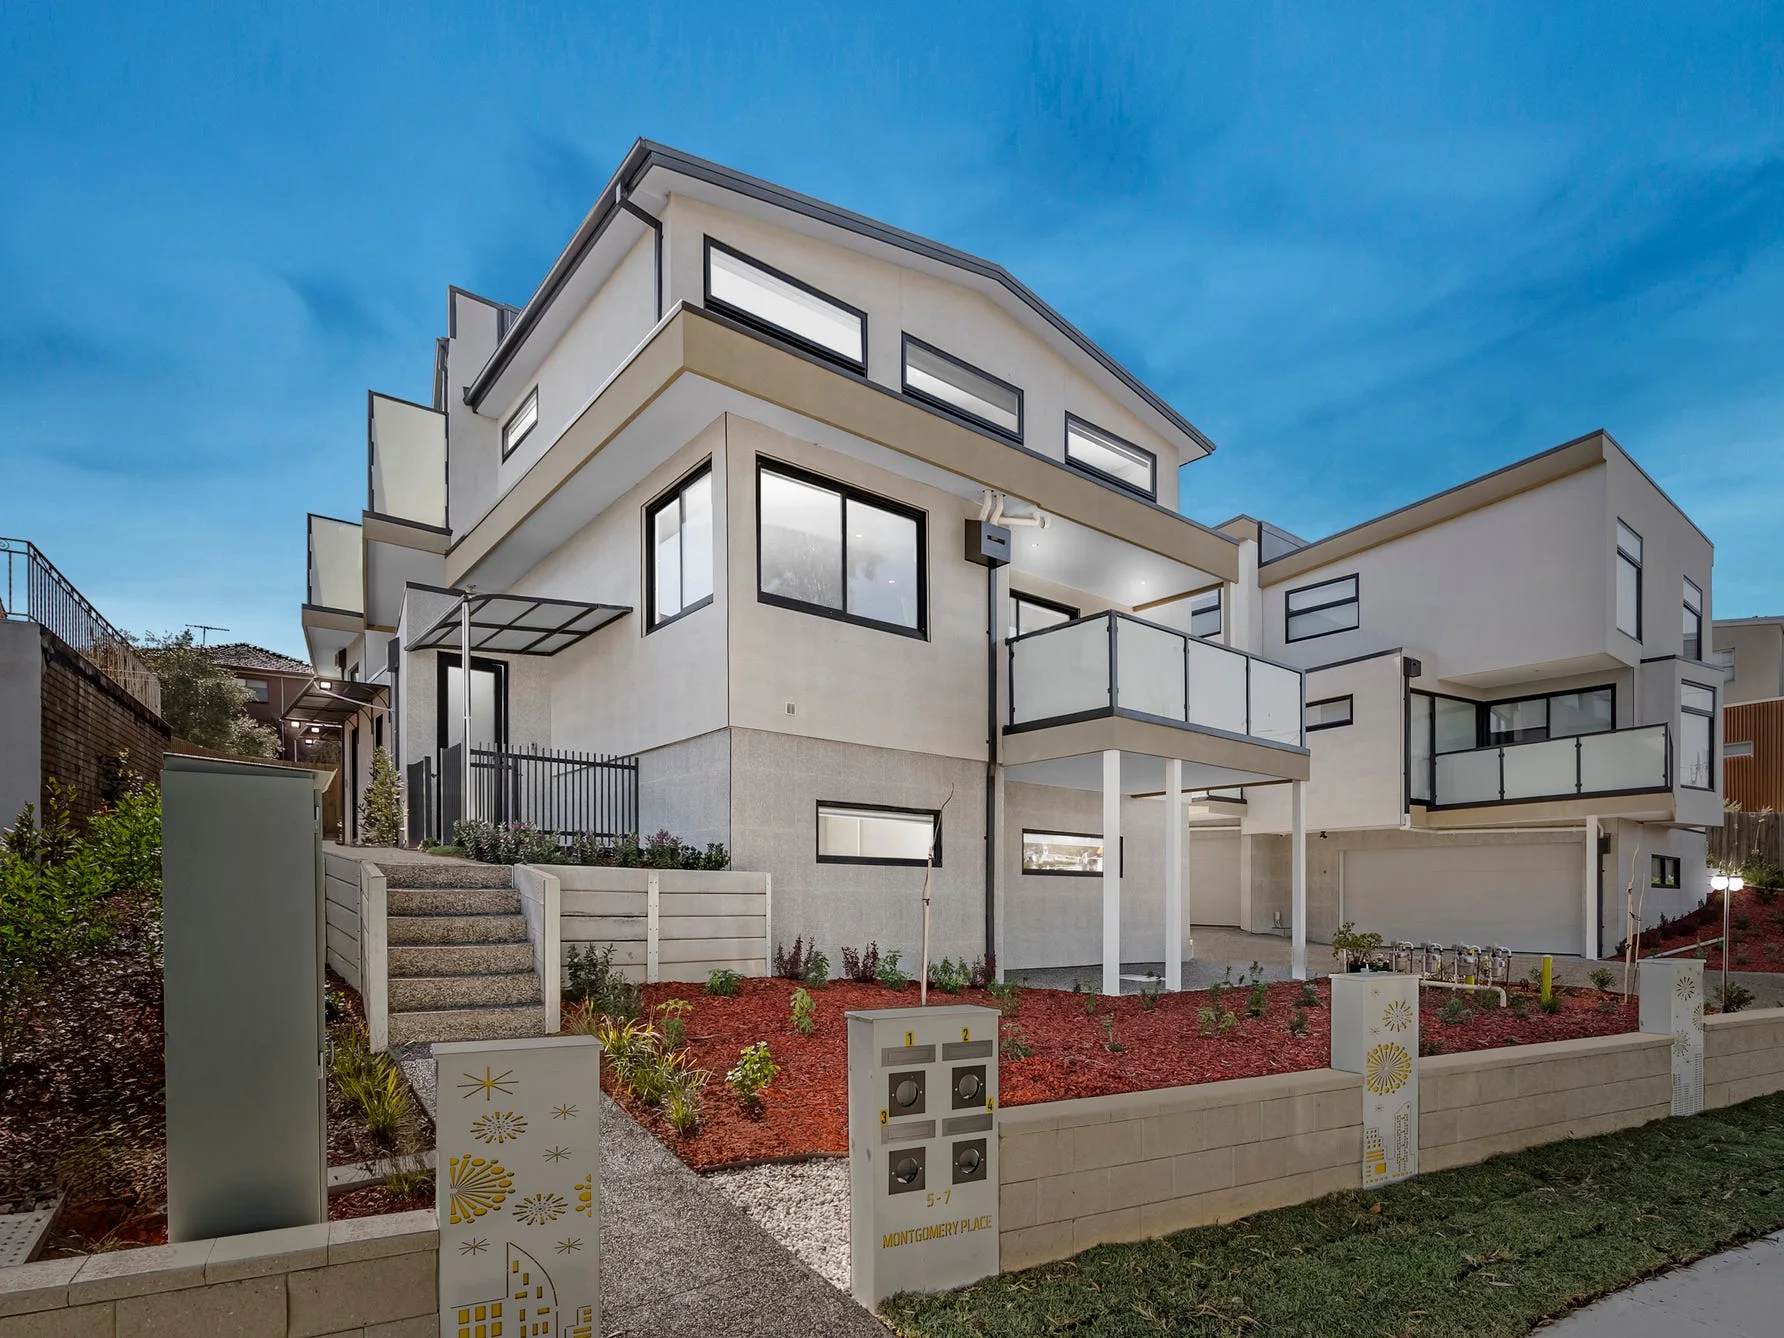
5-7 Montgomery Place, Bulleen
Eight three-storey townhouses on a 2,074 m² riverside site, with double garaging throughout and city views from the second-floor terraces.
- Dwellings
- 08
- Site area
- 2,074
- Storeys
- 03
- Completed
- 2025
Unit schedule
8 units
| Unit | Beds | Baths | Total | Position |
|---|---|---|---|---|
| Unit 1 | 3 | 2.5 | 188.1 m² | Sold |
| Unit 2 | 3 | 2.5 | 185.7 m² | Sold |
| Unit 3 | 3 | 2.5 | 185.7 m² | Sold |
| Unit 4 | 3 | 2.5 | 189.2 m² | Sold |
| Unit 5 | 3 | 2.5 | – | Sold |
| Unit 6 | 3 | 2 | – | On the market → |
| Unit 7 | 3 | 2 | – | Sold |
| Unit 8 | 3 | 2 | – | Sold |
Specification
The search for Melbourne’s most sublimely positioned suburban address ends here. Montgomery Place distinguishes itself as the perfect place to launch an elevated lifestyle.
Each townhouse runs three storeys, with a dedicated study, powder room and laundry on the ground floor, open-plan living above, and bedrooms on the top level. The kitchen is finished in stone. Three bedrooms carry built-in robes, the master its own ensuite. A balcony opens off the living level, and there is no garden to keep.
Parking is a garage with internal access plus an additional off-street space, and the homes are fitted with an alarm system and cameras.
Shops, health services, supermarkets, cafes and specialty shops are all in the immediate vicinity. The homes are zoned for Templestowe Valley Primary School, with Marcellin College and St Clements Primary School an 800 m walk away.
The Eastern Freeway and the Park and Ride bus system lie within 2 km, putting the CBD – just 14 km away – within effortless reach, along with the Thompsons Road bus link into the surrounding region.
- Bedrooms
- 3
- Bathrooms
- 2.5 (units 6, 7 and 8 have 2)
- Garage
- Double, remote control
- Laundry
- Washer/dryer hookups
- Appliances
- Miele
- Flooring
- Timber
- Hot water
- Solar
- Climate
- Reverse cycle air conditioning
- Roof
- Corrugated
- Construction
- Blockwork and render
- Study
- Dedicated, ground floor
- Powder
- Ground floor, plus laundry
- Security
- Alarm system and cameras
- Parking
- Garage with internal access, plus off-street space
- Outdoor
- Balcony with alfresco connection, no garden upkeep
Plates · as built
Drawings · as designed
Held as documents
Drawn before construction, so they differ from the finished buildings.
What's close by
- Templestowe Valley Primary School
- zoned
- St Clements Primary School
- 800 m walk
- Marcellin College
- nearby
- Park and Ride bus system
- within 2 km
- Eastern Freeway
- within 2 km
- Melbourne CBD
- 14 km
Enquiries
A site like this one?
Send the address and the title plan. We will come back with yield, planning path and a build cost.