
Work 03 · St Albans · completed 2023
114 George Street, St Albans
Six two-bedroom townhouses over two levels, each with its own garage, balcony and courtyard, a short walk from Keilor Plains station.
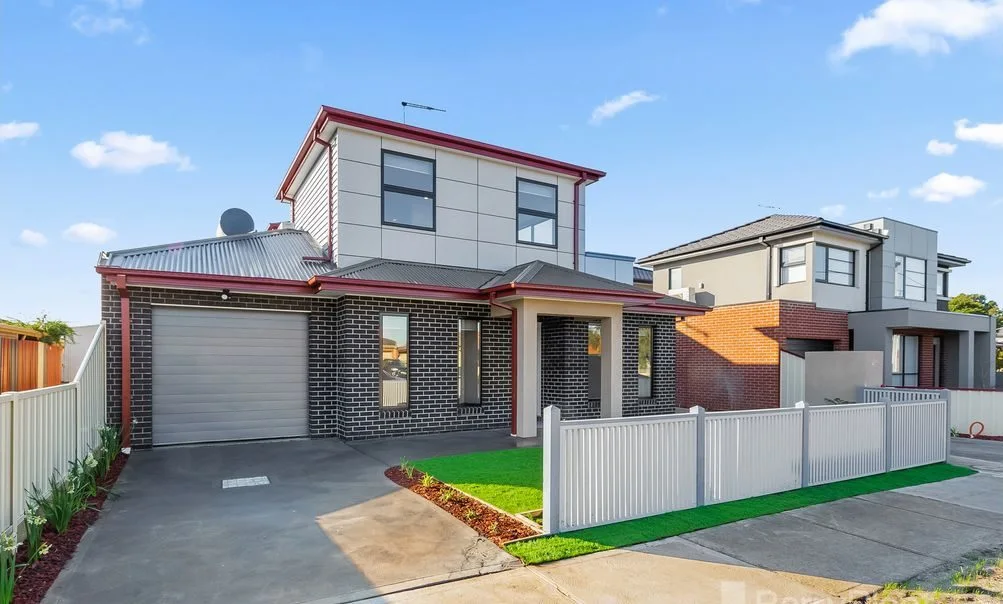
- Dwellings
- 06
- Completed
- 2023
Unit schedule
6 units
| Unit | Beds | Baths | Total |
|---|---|---|---|
| Unit 1 | 2 | 1.5 | 114 m² |
| Unit 2 | 2 | 1.5 | 92 m² |
| Unit 3 | 2 | 1.5 | 92 m² |
| Unit 4 | 2 | 1.5 | 92 m² |
| Unit 5 | 2 | 1.5 | 92 m² |
| Unit 6 | 2 | 1.5 | – |
All 6 sold.
Specification
Six two-bedroom townhouses on a single George Street site, built as an entry point to the St Albans market — the smallest dwellings Brizland has delivered, and the ones that had to work hardest for their footprint.
Each is arranged over two levels: open-plan living and dining on the ground floor opening to a courtyard, with a kitchen in Caesarstone and stainless steel. One bedroom sits on each level, both with built-in robes, served by a family bathroom with a separate WC. Timber floors throughout, split-system heating and cooling, solar hot water, and a lock-up garage with remote entry.
Keilor Plains station is a walk away, with St Albans Primary, St Albans North Primary and Catholic Regional College all close, along with the Keilor Downs shopping centre and the Brimbank Aquatic Centre.
- Bedrooms
- 2
- Bathrooms
- 1.5
- Garage
- Single lock-up, remote control
- Laundry
- Washer/dryer hookups
- Flooring
- Timber
- Hot water
- Solar
- Climate
- Reverse cycle air conditioning
- Roof
- Corrugated
- Construction
- Brick veneer
- Kitchen
- Caesarstone benchtop and splashback, stainless steel appliances
- Robes
- Built-in to both bedrooms
- Toilets
- Two, with separate WC
- Outdoor
- Balcony off the living level
Plates · as built
Drawings · as designed
Held as documents
Drawn before construction, so they differ from the finished buildings.
What's close by
- Keilor Plains Station
- walking distance
- Keilor Park Station
- 180 m
- St Albans North Primary School
- 0.53 km
- St Albans Primary School
- 0.90 km
- Sacred Heart Primary School
- 0.95 km
- St Albans Secondary College
- 2.4 km
Enquiries
A site like this one?
Send the address and the title plan. We will come back with yield, planning path and a build cost.